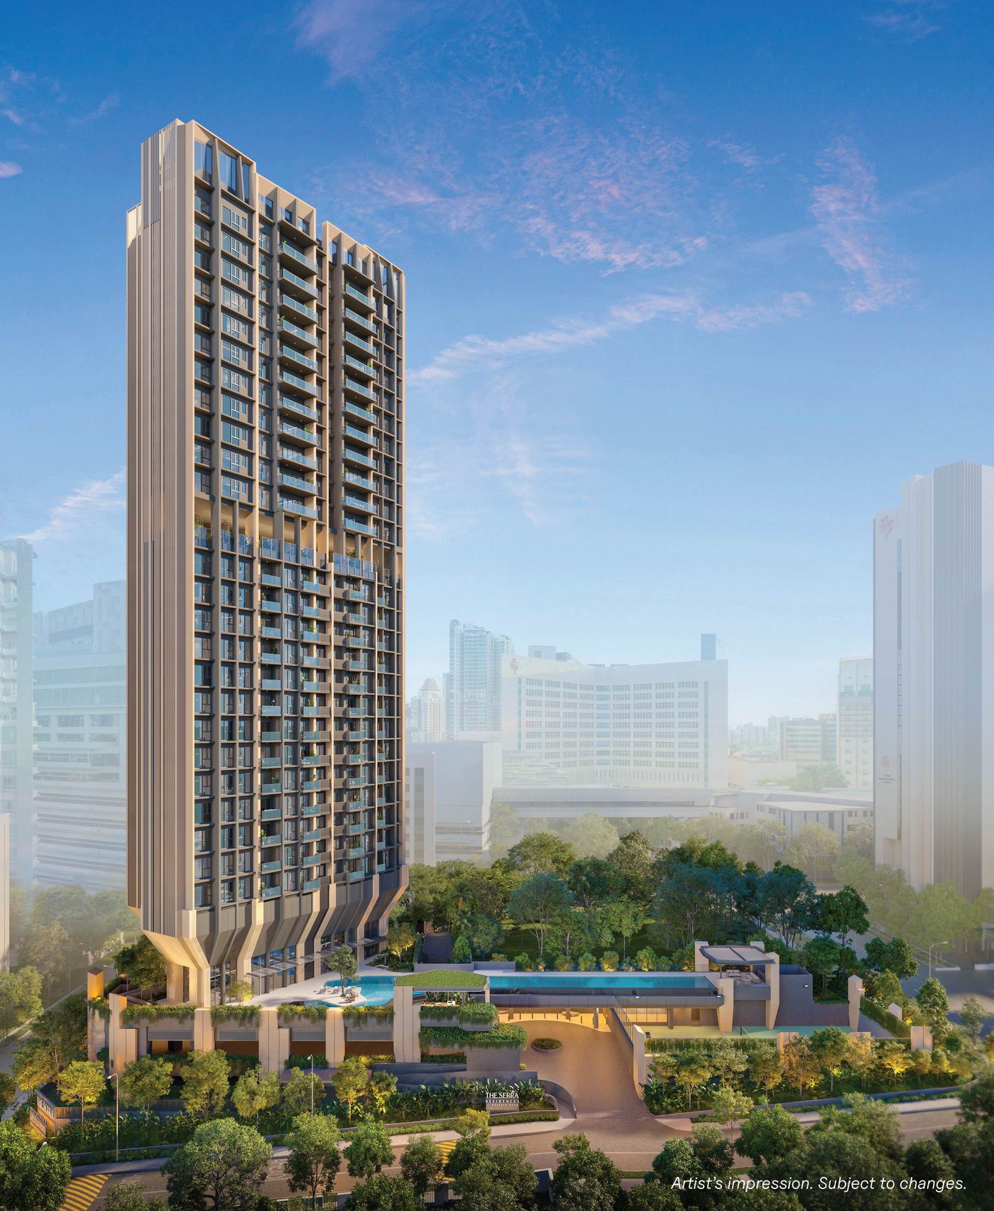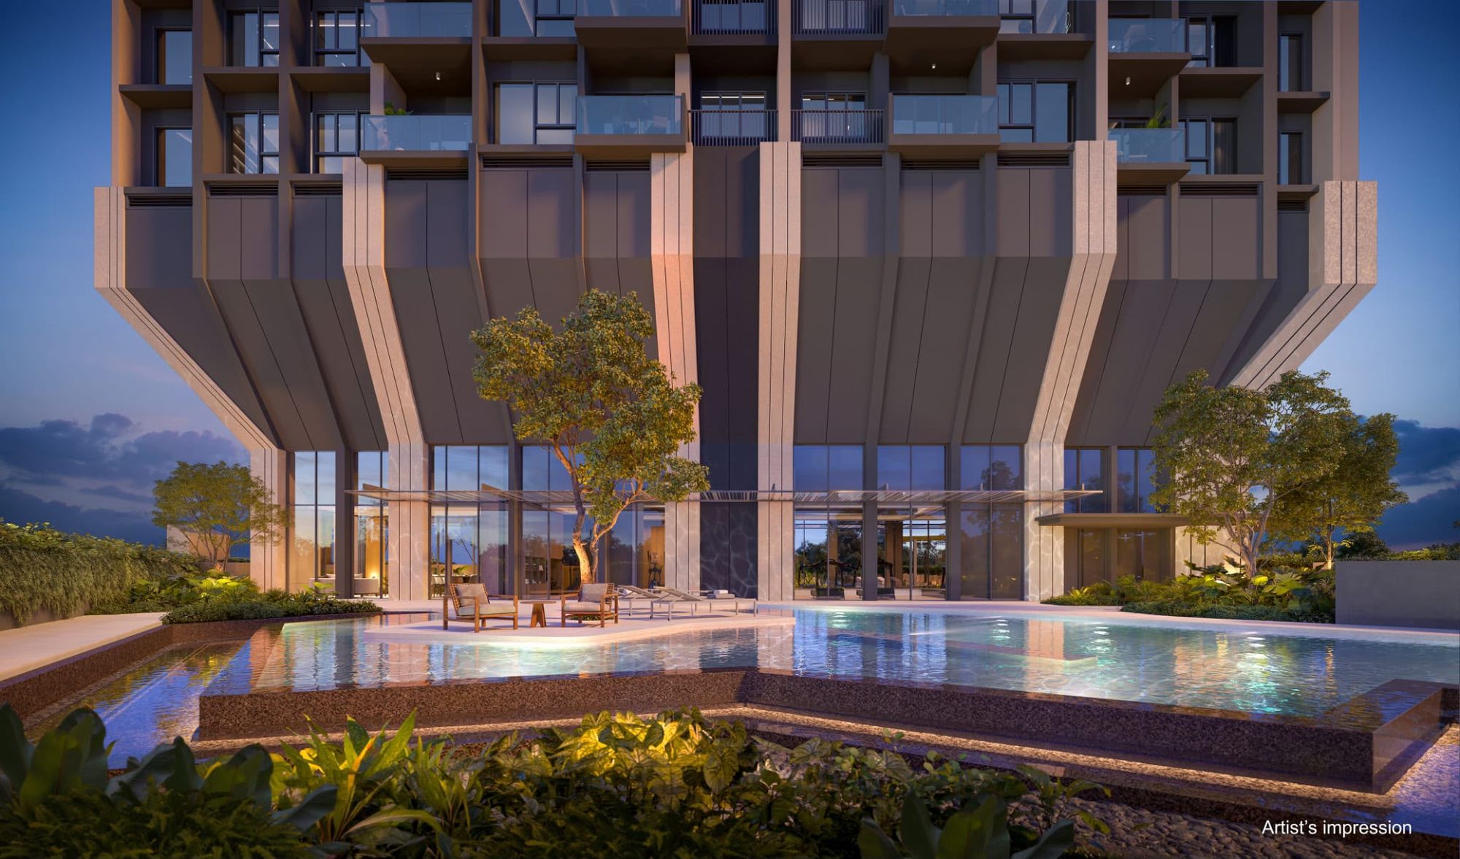
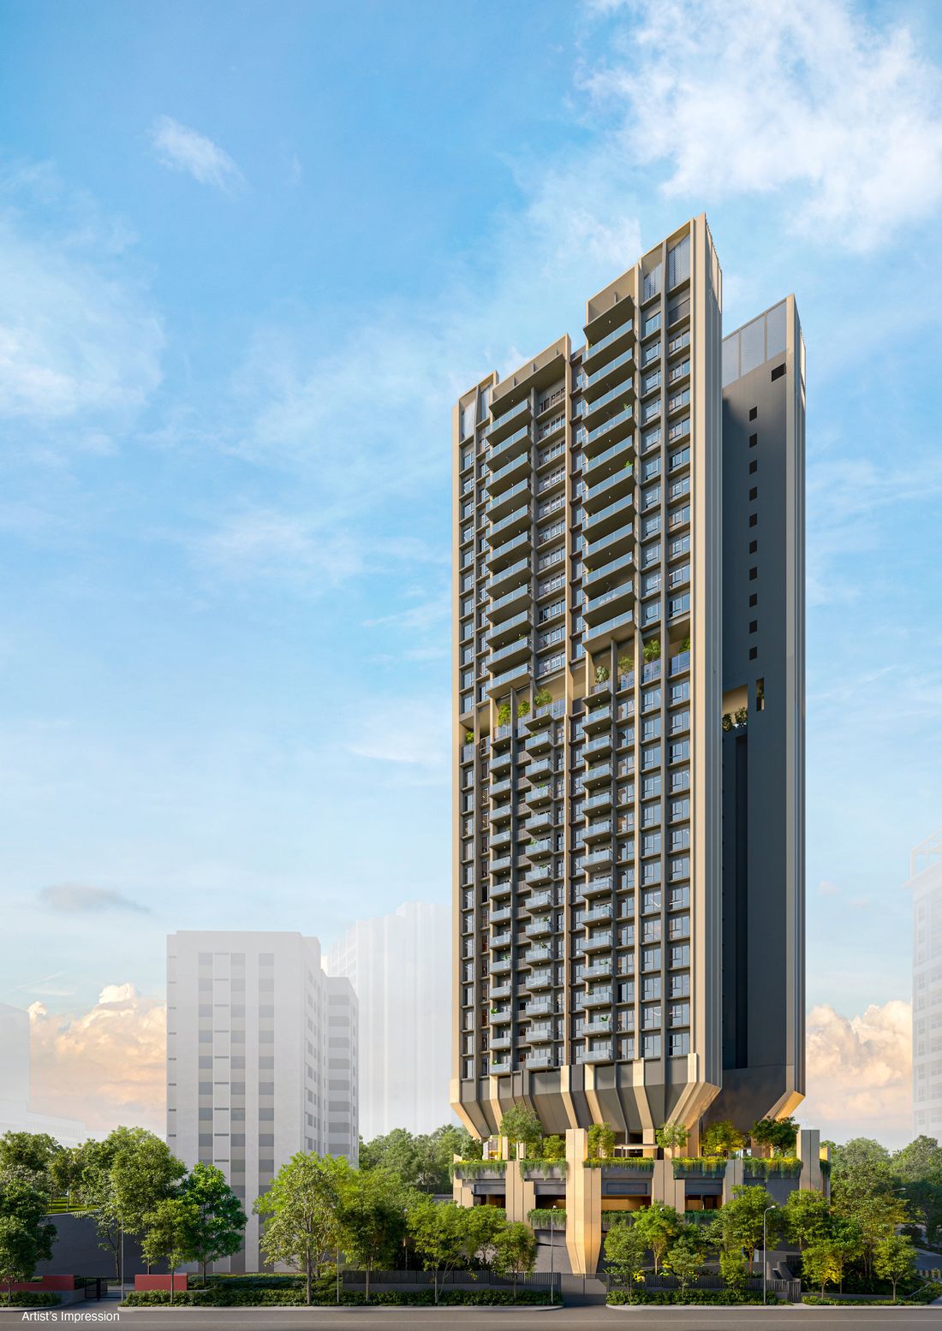
Artist's impression of The Serra Residences tower and landscaped arrival court on Bassein Road Artist's impression

The Serra Residences · Freehold · Novena

Room to grow, in freehold Novena

133 homes in a single 28-storey tower by Far East Organization, from 2-bedroom + study to penthouse, an 8-minute walk from Novena MRT. Prices have not been released yet.

No obligation. A licensed salesperson replies with preview details once they are released.

Tenure
Freehold
Homes
133
Tower
1 × 28 storeys
Site area
51,396 sq ft
District
D11 Novena
Completion
To be confirmed

Overview

What a growing household asks before anything else

Where exactly is it?
7 Bassein Road, a quiet side street in District 11, on the land once occupied by Pastoral View. Novena MRT on the North-South Line is about 8 minutes on foot.
How much space are we talking about?
Seven home types from 710 sq ft (2-bedroom + study) up to 2,669 sq ft (penthouse). 72 of the 133 homes have three or four bedrooms, and the premium 4- and 5-bedroom types come with a private lift.
Is the land freehold?
Yes. The 51,396 sq ft site is freehold, so there is no lease running down as the children grow up.
When can we see prices?
Prices and the preview date have not been announced. Registering puts you on the list to receive them, along with floor plans, once they are released.
Artist's impression of The Serra Residences tower with its landscaped podium

Highlights

Weekends can start at the pool deck

The facilities are planned around a long lap pool and shaded garden spaces, with room for both a morning swim and a slow family evening.

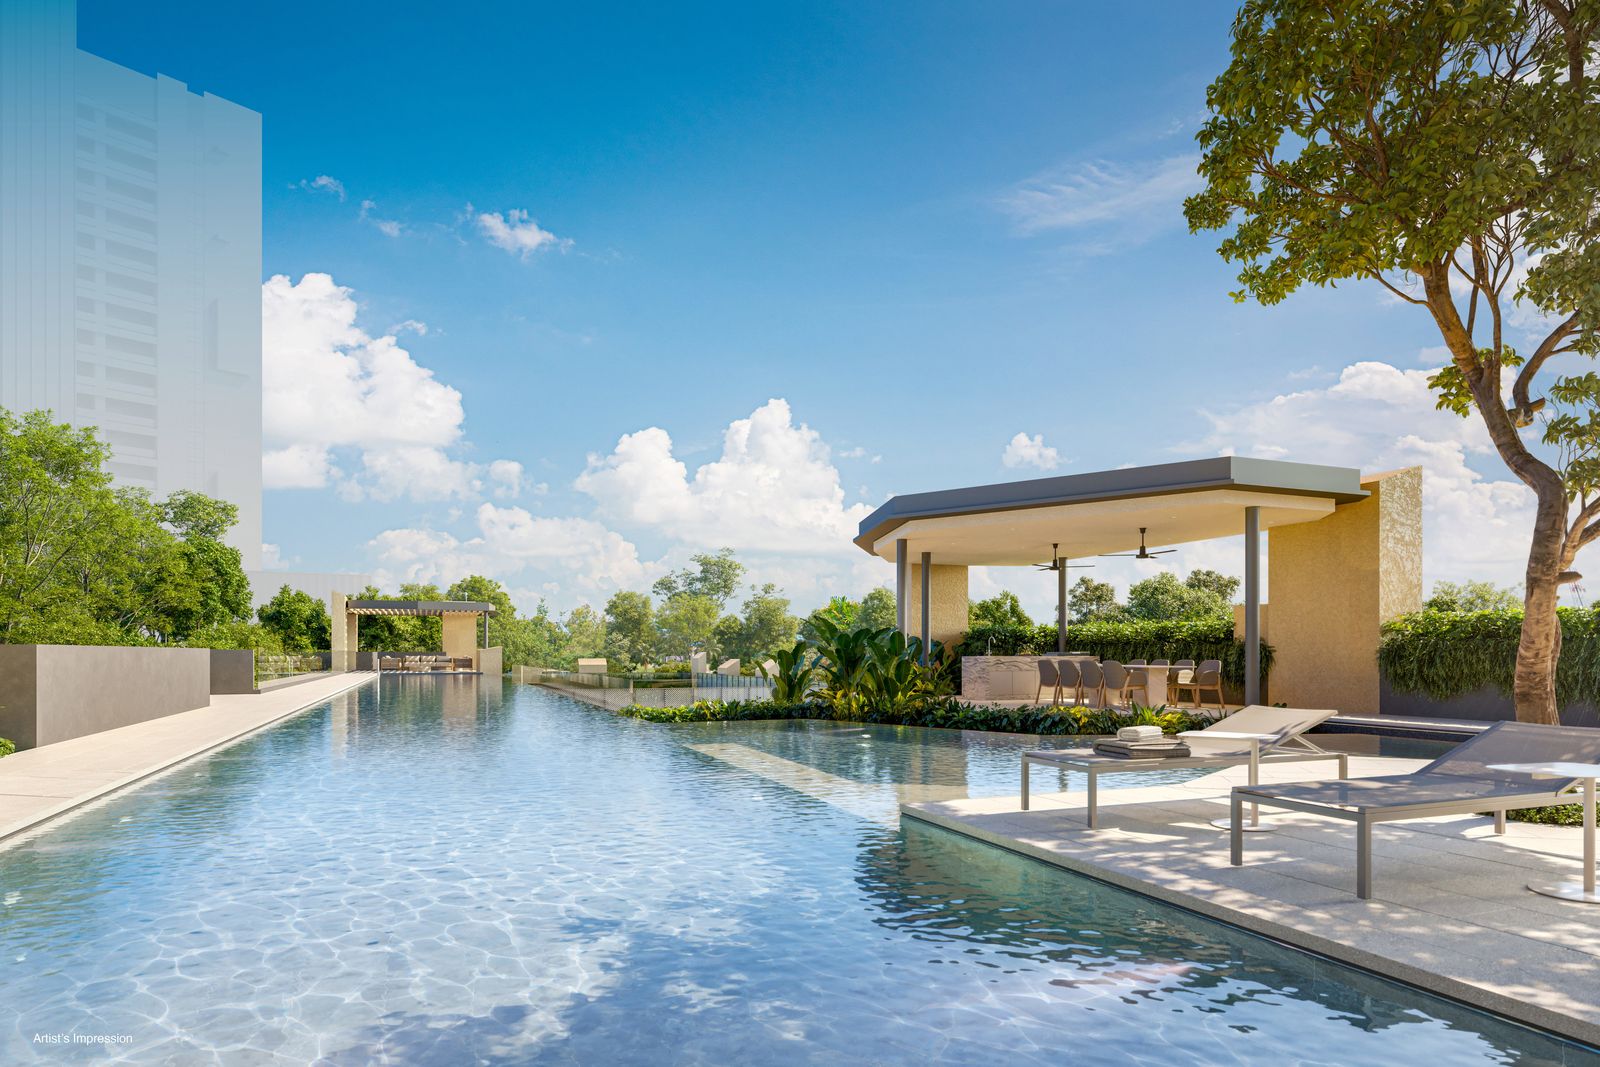
Artist's impression of the poolside pavilion and loungersArtist's impression

Shade, water and space to sit

Covered pavilions line the water, so parents can keep an eye on the pool without sitting in the midday sun.

Ask for the site plan
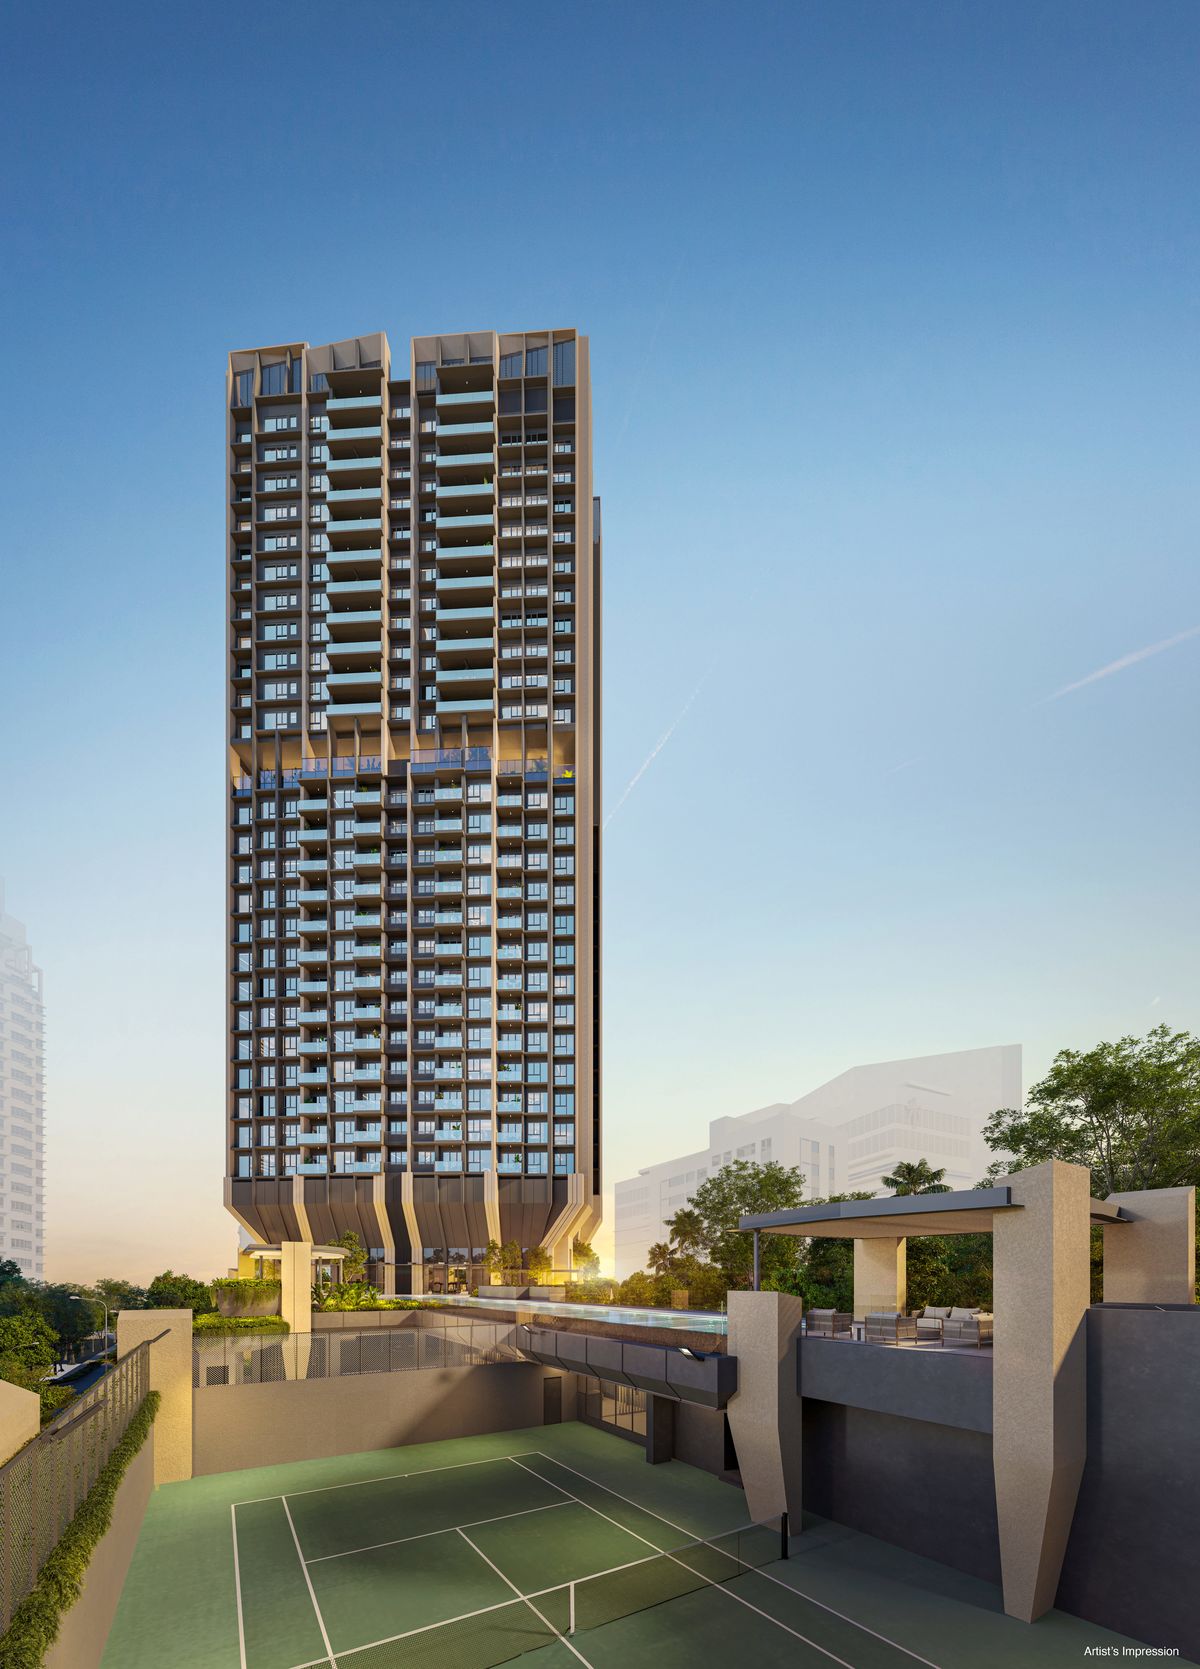
Artist's impression of the tower with the tennis court at its baseArtist's impression

A tennis court, sauna and steam room

An evening game on site, then the sauna or steam room before heading upstairs. A gym also features in the project renderings.
  • 50m lap pool with spa
  • Children's pools
  • Tennis court
  • Sauna and steam room
Get the full facilities list
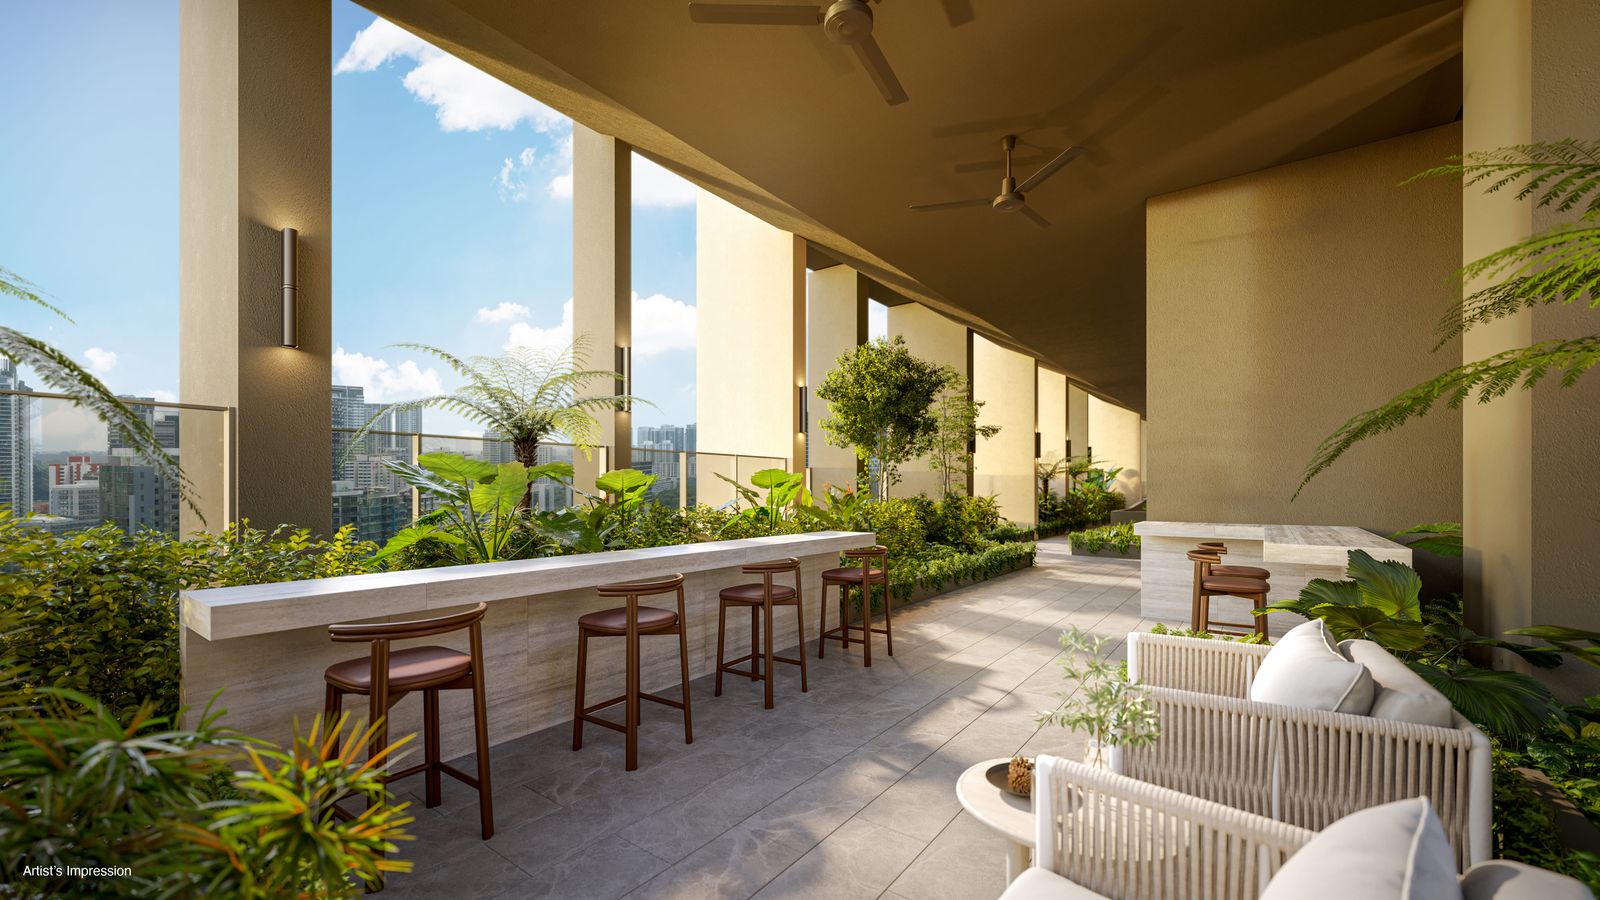
Artist's impression of a garden lounge with bar seatingArtist's impression

Garden lounges for guests

Planted, covered lounges give room to host family gatherings without moving the furniture at home.

See it at the showflat

Why buyers shortlist it

Six reasons in plain terms

  • Freehold land in District 11
  • About 8 minutes' walk to Novena MRT (NS20)
  • Only 133 homes in one tower
  • St. Joseph's Institution Junior about 8 minutes on foot
  • Orchard Road about 8 minutes by car
  • Private lift in the 4- and 5-bedroom premium homes

Unit Types

Pick the size your family needs next

Seven layouts, from a 2-bedroom + study for a young couple to a 5-bedroom premium home for three generations. Tap a group to request its floor plans.

Request all floor plans

Images are artist's impressions of the development and facilities, not of specific unit types.

Unit mix of The Serra Residences
Unit typeSize (sq ft)Homes
2-Bedroom + Study710–72139
3-Bedroom764–90439
4-Bedroom958–1,21623
4-Bedroom + Study1,33510
4-Bedroom Premium (private lift)1,52810
5-Bedroom Premium (private lift)1,75510
Penthouse2,648–2,6692
Total133

Prices and floor plans are not public yet. Register to receive them as soon as they are released.

Get prices and plans

Location

School runs, clinic visits and the MRT, mostly on foot

Simplified North-South Line map: The Serra Residences is an 8-minute walk from Novena MRT (NS20), an 8-minute drive from Orchard Road, and on the same line as City Hall.NS17CC15BishanNS18BraddellNS19Toa PayohNS20NovenaNS21DT11NewtonNS22TE14OrchardNS23SomersetNS24NE6CC1Dhoby GhautNS25EW13City HallNS26EW14Raffles PlaceNS27TE20CE2Marina BayNS28Marina South PierThe Serra Residences8 min walkto Novena MRT (NS20)8-minute driveto Orchard RoadSame line,no change to City Hall Simplified North-South Line from Bishan to Marina South Pier. The Serra Residences is an 8-minute walk from Novena MRT, an 8-minute drive from Orchard Road, and on the same line as City Hall.NS17CC15BishanNS18BraddellNS19Toa PayohNS20Novena8 min walk from The Serra ResidencesNS21DT11NewtonNS22TE14Orchard8-minute drive from the siteNS23SomersetNS24NE6CC1Dhoby GhautNS25EW13City HallSame line, no change of trainsNS26EW14Raffles PlaceNS27TE20CE2Marina BayNS28Marina South Pier
Simplified map, not to scale. Walking and driving times are approximate.

7 Bassein Road, Singapore 309837District 11, Newton / Novena

Getting around

  • Novena MRT (NS20)8 min walk
  • Mount Pleasant MRT (TE10)6 min drive
  • Orchard Road8 min drive

Schools

  • St. Joseph's Institution Junior8 min walk
  • Hong Wen School12 min walk
  • Anglo-Chinese School (Junior)6 min drive
  • Singapore Chinese Girls' School8 min drive

Shopping and food

  • Shaw Plaza8 min walk
  • Square 2 / Zhongshan Mall9 min walk
  • Novena Square10 min walk
  • Whampoa Drive Market Place11 min walk

Healthcare

  • Mount Elizabeth Novena Hospital8 min walk
  • Tan Tock Seng Hospital10 min walk

Approximate walking and driving times from the project materials; actual times vary by route. Being near a school does not guarantee admission.
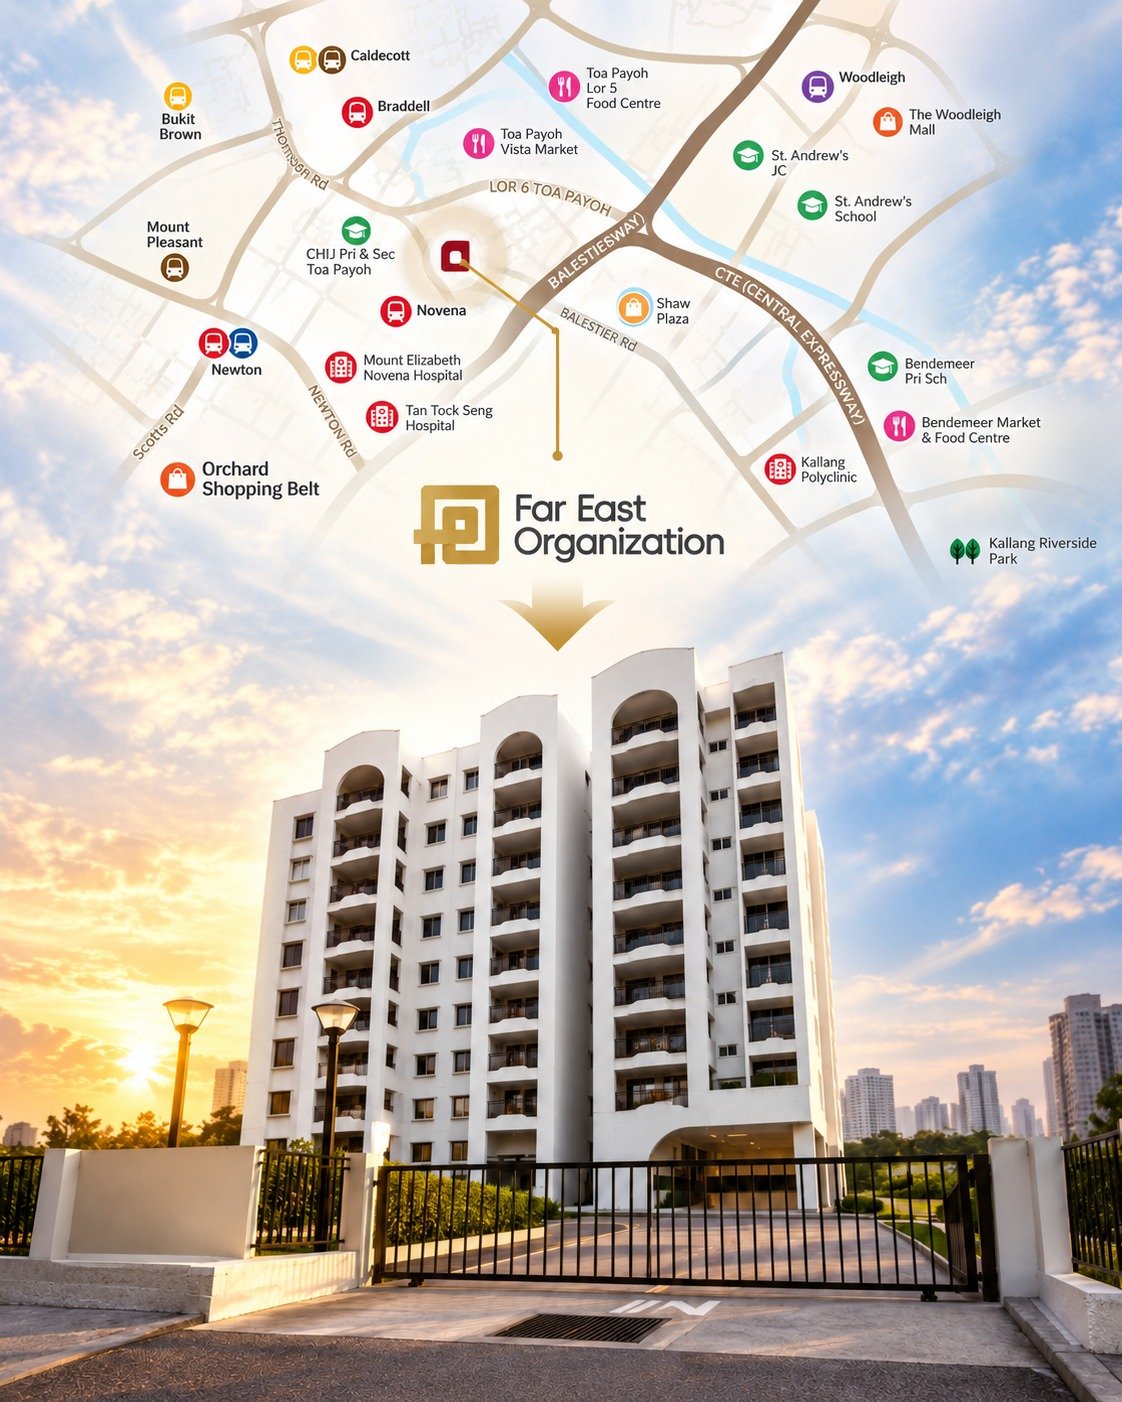
Illustrative graphic: Far East Organization with an area map of Novena, Balestier and Toa Payoh landmarks
Illustrative graphic

Developer

Far East Organization has held this Novena plot for more than 15 years.

The site was bought in 2010, when entities of Far East Organization and Orchard Parade Holdings paid S$122 million for Pastoral View and an adjoining plot, together about 51,395 sq ft. The Serra Residences is the redevelopment of that land: one freehold tower of 133 homes, designed by P&T Consultants with interiors by 932 Design Group and landscaping by Ecoplan Asia.

Developer
Far East Organization
Architect
P&T Consultants
Interior design
932 Design Group
Landscape
Ecoplan Asia

Get the preview details

Register Interest

Be first to see the prices

Leave your details once. When the developer releases the price list, floor plans and preview dates, a licensed salesperson will send them to you and help arrange a showflat visit if you want one.

  • Price list and available stacks when released
  • Floor plans for the unit types you choose
  • Help with a showflat appointment request
  • One point of contact for your questions
Alex Tan — Demo Agent

Example Property Agency — fictional

CEA registration/licence: DEMO — not valid

+65 XXXX XXXX

Send me the details

Takes under a minute. Fields marked * are required.

I would like to receive *

Questions

Before you register

Anything else on your mind? Add it when the salesperson calls, or start with the price list.

Register interest
Does registering commit me to anything?

No. It only asks a salesperson to send you information and, if you ticked it, to help with a showflat appointment request.

Is this the developer's website?

No. This is an independent information page. Enquiries are handled by CEA-licensed real estate salespersons, and project details remain subject to the developer's confirmation.

When will the project be completed?

The completion date has not been confirmed. We will update you once the developer publishes it.

Is a showflat appointment confirmed when I submit?

No. A viewing request is not a booking. The salesperson will contact you to confirm a time.

Get the price list